
Our Design Process
01 | Predesign
Your project begins with a Predesign Consultation, where we meet to learn about your goals, needs, and the overall vision for your home. From there, we define the scope of work and prepare a Design Services Proposal outlining the recommended design support, project phases, and associated fees. Design fees are based on the complexity of the project and the level of support required, so you will understand how we would work together, what is included, and what to expect before moving forward.

A beautiful home is shaped by hundreds of connected decisions. Our process is designed to bring order, clarity, and confidence to those decisions — helping you move from early ideas to a finished space that feels cohesive, personal, and deeply considered.
02 | Concept Design
Following Predesign, we develop two to three concept designs based on the approved Design Services Proposal. During the Concept Selection Meeting, we will review each direction together and help you select the concept that best aligns with your goals, priorities, and desired look and feel. Rather than making isolated decisions, you will choose from cohesive design directions that provide a clear foundation for Design Development.

03 | Design Development
During Design Development, we begin bringing the approved concept into focus through preliminary floor plans, elevations, lighting concepts, fixture and finish selections, and material samples. This phase allows you to see how the design comes together in practical terms — from layout and lighting to materials and details — before committing to final selections.

04 | Design Specification
During the Design Specification phase, we translate the approved design into the detailed drawings and schedules needed to help your contractor or builder price and execute the work with clarity. This may include floor plans, elevations, electrical and lighting plans, and fixture, fitting, and finish schedules. When needed, we also coordinate with your contractor or other professionals on structural, HVAC, and code-related requirements, helping reduce assumptions and support a smoother path into construction.

05 | Construction Observation
Throughout construction, we regularly visit the site and communicate with the contractor and trades to help ensure the design is progressing as envisioned. When questions or unexpected issues arise, we are there to provide guidance, clarify design intent, and support thoughtful decisions — so you are not left to navigate the construction process alone.

06 | Installation & Project Completion
Our team will coordinate the delivery and installation of furniture, finishes, and accessories, then thoughtfully style each space so your home feels complete, personal, and ready to be lived in. This is the final layer of the design process — the moment when every detail comes together and the space becomes fully yours.
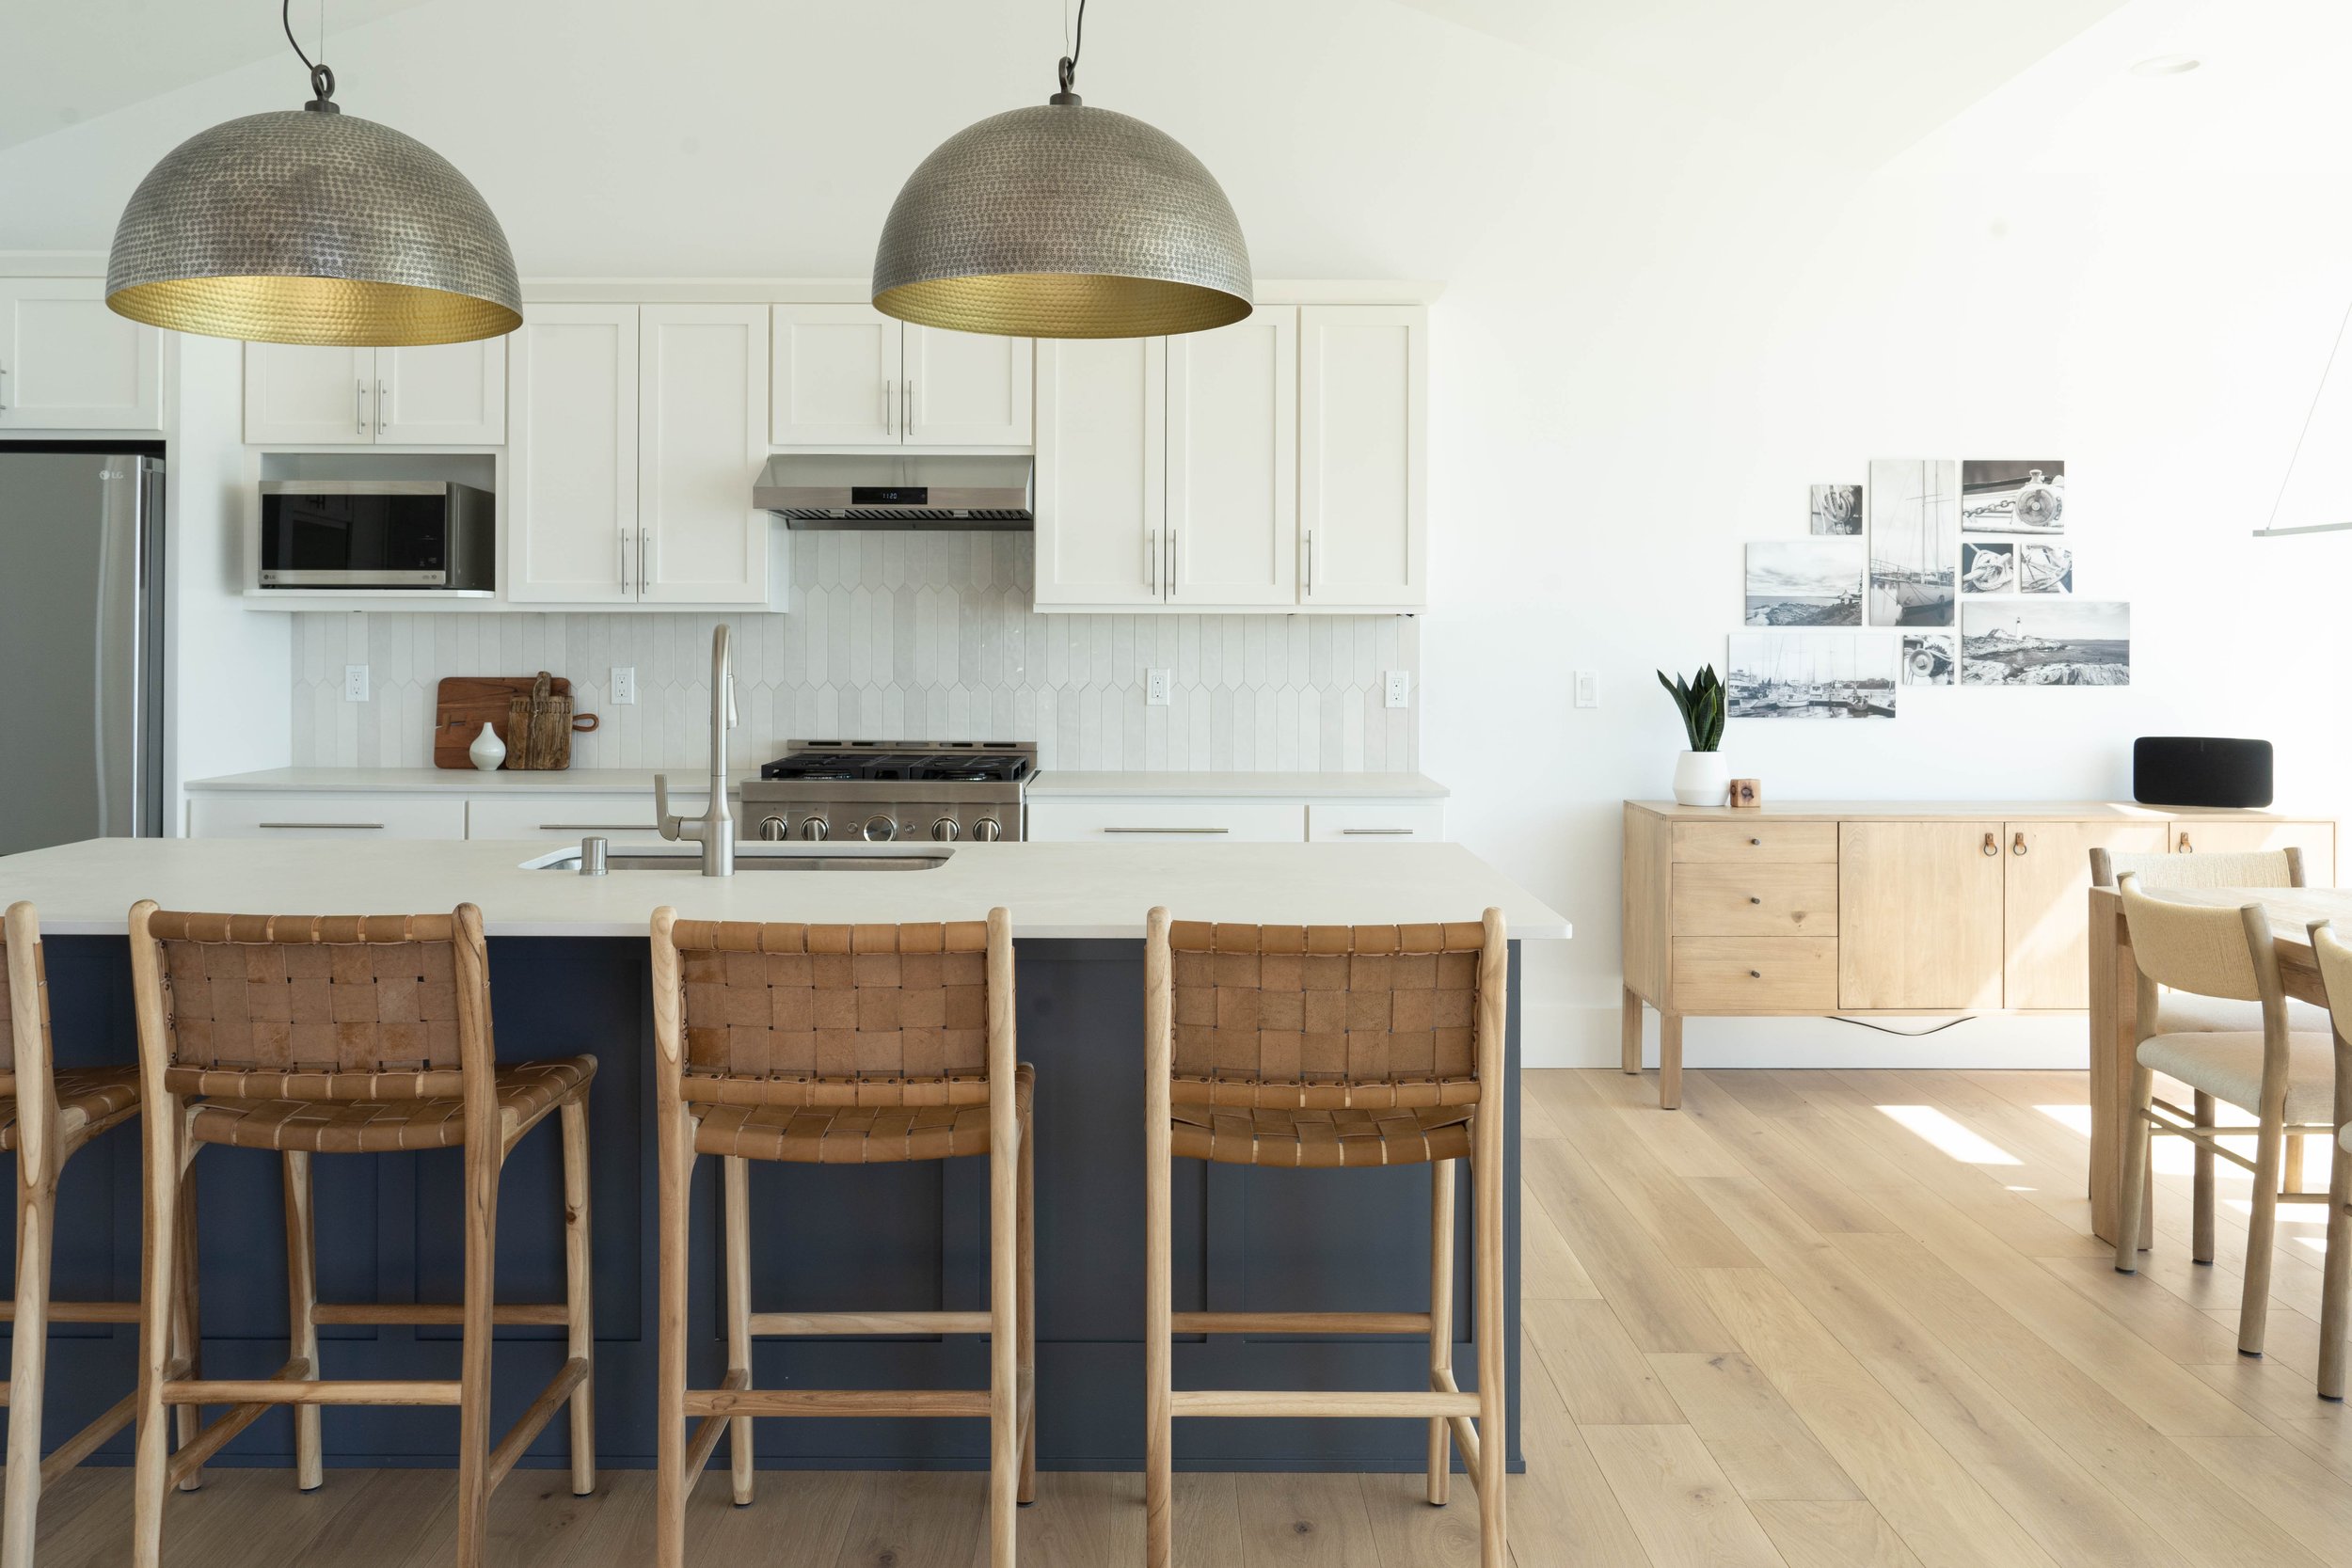
We collaborate closely at key decision points, but our process is designed to reduce the number of decisions you need to hold at once. You will have opportunities to give input, review options, and make informed choices without managing every detail yourself.
How involved will you need to be?
The earlier we are involved, the more value we can provide. For remodels and new construction, we recommend reaching out before finalizing layouts, finish allowances, cabinetry, lighting, or contractor pricing.
When to contact us
Tell us what you’re working on, where you are in the process, and what kind of support would be most helpful.